

Where Does BESS Foundation Design Create the Greatest Risk?
Your BESS foundation seems like a simple concrete pad, but it’s not. Hidden assumptions can cause massive project delays, cost overruns, and even catastrophic failure down the road.
The greatest risk in BESS foundation design comes from a mismatch between the supplier's assumptions, the installer's reality, and the owner's operational needs. It's the unverified details in packing, lifting, and the basis of design—not just the concrete mix—that can derail a project.
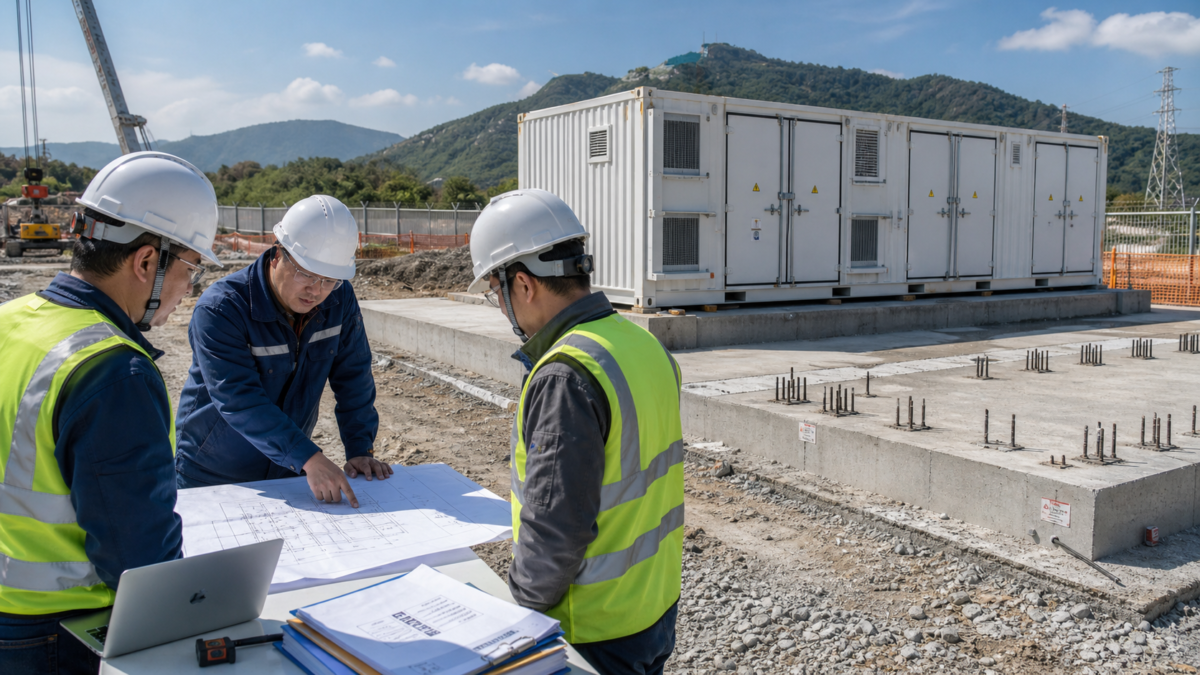
I've seen projects get stuck because of simple oversights in the foundation stage. The problem isn't usually the engineering itself. It’s the gap between what's on paper and what happens on the ground. A solid foundation isn't just about strength; it's about making sure everyone is working from the same set of facts. Before you even think about comparing BESS products, you have to look at the full picture. Let's break down where the real risks are and how you can manage them.
How Does a BESS Foundation Design Become an Engineering Requirement?
You received the manufacturer's datasheet with basic foundation loads. But this is not a design. It's a starting point that often leaves out critical site-specific details you need.
A BESS foundation concept becomes a true engineering requirement only after a qualified civil engineer translates the supplier's basis of design into a site-specific plan. This plan must account for local soil conditions, seismic ratings, wind loads, and building codes.

The supplier gives you a "basis of design," which includes the unit's weight, dimensions, anchor point locations, and maybe some operational loads. But this is based on ideal factory conditions. Your site is not a factory floor. Your engineer’s job is to bridge that gap. This means conducting a geotechnical survey to understand what’s under the ground. I can't stress this enough. The supplier assumes a certain soil bearing capacity, but your site might have soft clay or be on a floodplain. The engineer takes the supplier's data and combines it with real-world site data to create a stamped, buildable design. This translation step is where responsibility shifts from the BESS manufacturer to the project owner and their engineering team. Getting this wrong means the entire structure is at risk before it's even built.
Key Design Assumptions to Verify
| Parameter | Typical Supplier Assumption | Required Site-Specific Reality |
|---|---|---|
| Soil Bearing Capacity | Assumes a standard, competent soil value (e.g., 2,000 psf). | Determined by a site-specific geotechnical investigation report. |
| Seismic Zone | Provides a rating for the equipment itself, not the foundation system. | Defined by local building codes and geological surveys for your exact location. |
| Wind Load | Specifies a general wind speed tolerance for the BESS enclosure. | Calculated based on local code requirements, exposure, and topography. |
| Frost Line | Not typically specified by the manufacturer. | A critical design depth determined by local climate data to prevent heave. |
What is the Role of Packing in the Final Design?
The BESS unit arrives, protected in its shipping crate. But if you didn't account for how to get it out of the crate and onto the pad, you have a big problem.
Packing, lifting, and preservation details are not just logistics—they are critical inputs for the foundation design. They determine the crane access, temporary laydown areas, and even the sequencing of your civil works, directly impacting cost and schedule.
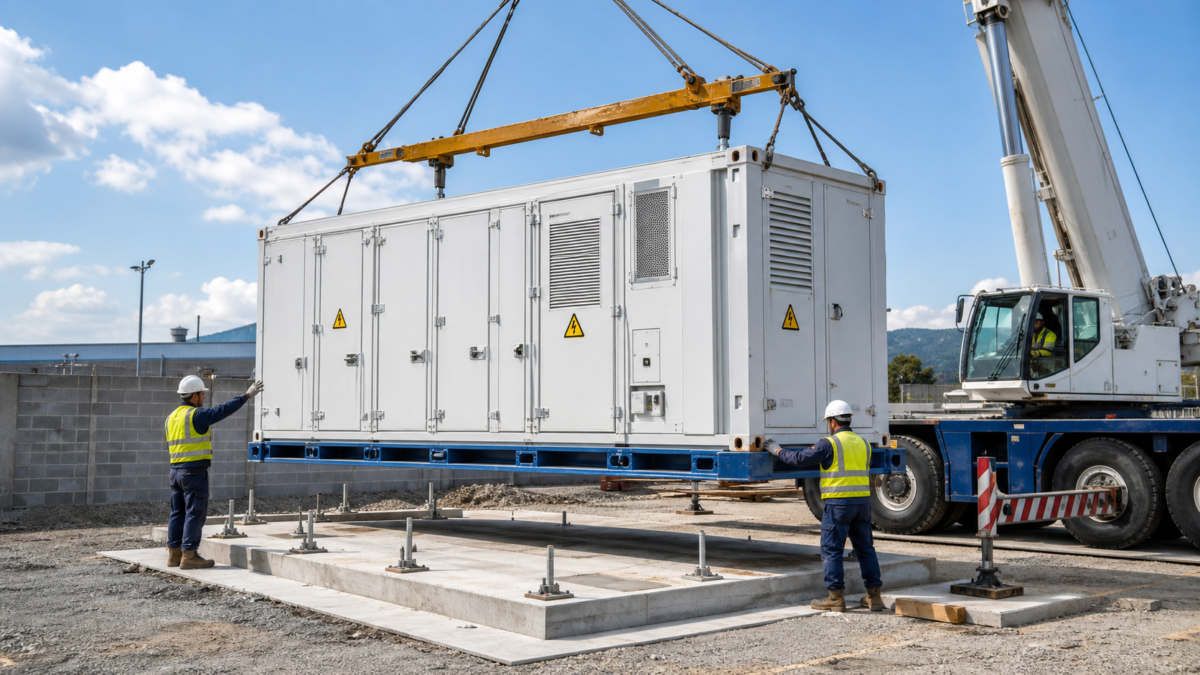
I once worked on a project where the BESS arrived with a non-removable steel shipping skid. The foundation anchor bolts were already set in the concrete, but they didn't line up with the skid's openings. We had two terrible choices: cut the expensive custom skid on-site, potentially voiding the warranty, or break out the concrete and re-pour the foundation. It was a costly delay caused by one missed detail. The lesson is that the foundation design must account for the entire process. Where will the crane sit? That area needs to be properly compacted. How will the unit be stored if it arrives before the foundation is cured? You need a suitable hardstand area. These logistical considerations, driven by the packing and preservation plan, are an essential part of the civil design scope.
Why Doesn't One BESS Foundation Design Outcome Prove the Rule?
You saw a competitor install a BESS on a simple slab foundation, and it seems fine. It's tempting to just copy their design to save on engineering fees and time.
One successful project does not create a universal rule for BESS foundations because every site has unique geotechnical, climatic, and seismic conditions. Copying a design without a new, site-specific analysis is a recipe for failure.
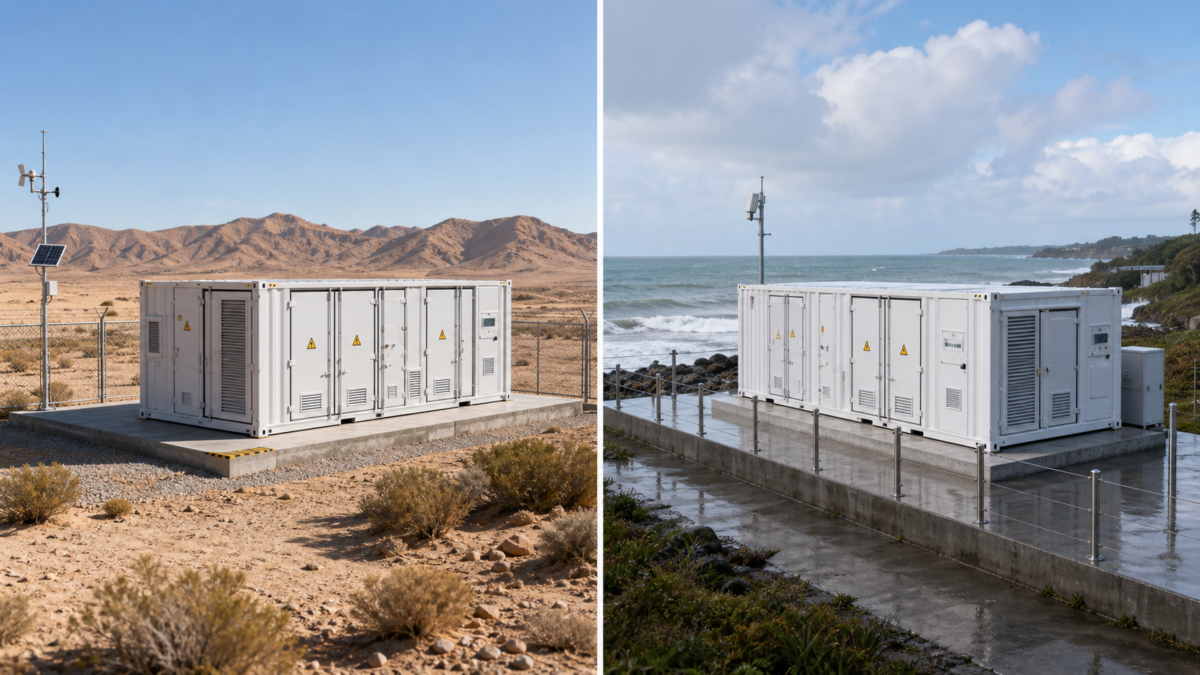
A design that works perfectly on the bedrock of central Texas will fail catastrophically in the soft, saturated soils of coastal Florida. This is why a "copy-paste" approach is one of the biggest risks. At Moletong, when our EPC partners at Zhongwei approach a project, the first step is always a new geotechnical study. I’ve seen reports where soil bearing capacity changes by 50% over a distance of just 100 meters. You must test for the conservative case, not hope for the best one. Your design should withstand the "100-year storm" wind loads and the worst-case soil saturation, not just a calm, sunny day. Furthermore, BESS models evolve. The next generation of a product might be heavier or have a different center of gravity. The old foundation design would be invalid. Every project is a new project, and the foundation design must start from the ground up—literally.
How Should You Document the BESS Foundation Design Decision?
The project is complete, and the system is running. But six months later, a crack appears in the foundation. Who is responsible, and how do you prove the work was done correctly?
Properly documenting your BESS foundation decision requires a comprehensive handover package. This includes signed test reports, instrument calibration records, progress photos, nonconformance closures, and final as-built drawings to create a clear, auditable trail.

Without documentation, you are exposed. A good documentation package is your best insurance policy. It proves that you followed a professional process and met all engineering requirements. I insist on a clear decision checklist for every project. This isn't just bureaucratic paperwork; it’s a tool for systematic risk management. It ensures that every critical check has been performed and signed off. When you have this complete record, you can easily trace back every decision, from the initial soil report to the final torque value on the anchor bolts. This allows anyone on a future team to understand the "why" behind the design and provides a solid basis for any maintenance or troubleshooting. It also gives you a repeatable process for your next project, so you don't have to reinvent the wheel—you just follow the proven checklist on your new site.
The Essential Decision Checklist:
- Basis of Design: A document confirming all loads, signed by the supplier and project engineer.
- Geotechnical Report: The core data from your site-specific soil investigation.
- Stamped Civil Drawings: The final, approved-for-construction plans.
- Material Test Records: Reports for concrete strength (slump tests, cylinder breaks) and rebar certification.
- Quality Control Photos: Dated pictures showing rebar placement, formwork, and anchor bolt locations before pouring concrete.
- Calibration Certificates: Records for survey equipment and torque wrenches used for installation.
- Nonconformance Reports (NCRs): A log of any deviations, with documented resolutions and closures.
- As-Built Drawings: A final drawing set reflecting the exact on-the-ground installation.
Conclusion
The greatest BESS foundation risk lies in unverified assumptions. You must verify every detail, test conservative cases, and document all decisions to ensure a safe and reliable project outcome.


Leave a Reply